01 · Interiors
Furnished Show Apartment
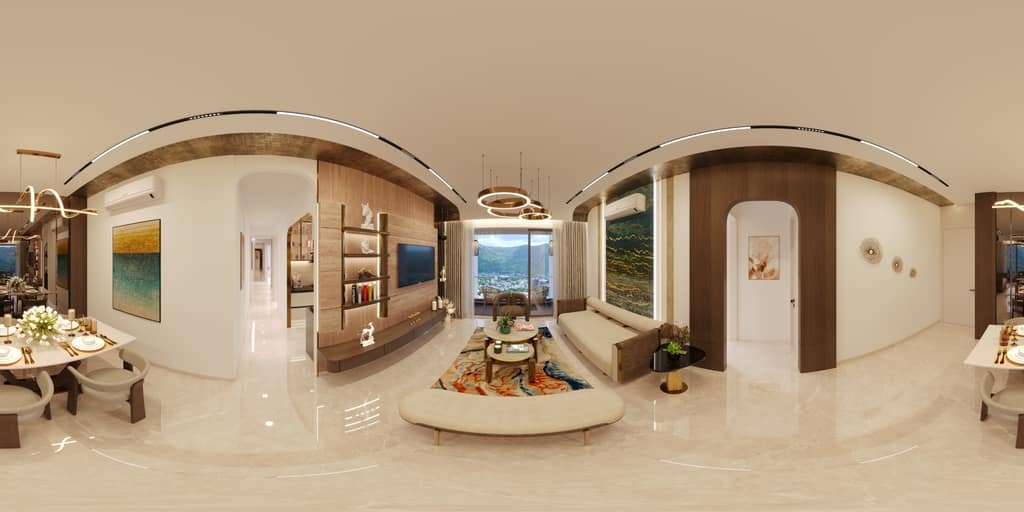
One apartment, taken all the way: stills for the brochure, isometric plans for the unit types, and eight connected 360° rooms for the walkthrough - all from the same model, so every view agrees with every other.
- Type
- Apartment interiors
- Sector
- Interiors · Residential · Interactive
- Delivered
- Interior visualisation · Isometric floor plans · 360° panoramas · 360° walkthrough

02 - The work


Isometric unit plans
Three unit types with room hotspots - hover, focus or tap a room to see what it is.


● Tap a dot to see the room
360° walkthrough
Eight connected rooms with a floor plan that shows where you stand. Drag to look around; tap a doorway or a room name to move.

In a sales gallery
A consultant spins the towers on a wall display while a couple walks the apartment on a tablet - the real Spin 360° and walkthrough on every screen.
06 - The complete visual ecosystem
- CGI
- Plans
- 360°
- Walkthrough
- Interactive
Every output comes from the same model, the same light and the same material decisions.

The services behind it
Services
Have a project? Let’s build its visual world.
Tell us what you are building, launching or presenting - or take the studio’s capability deck with you first.